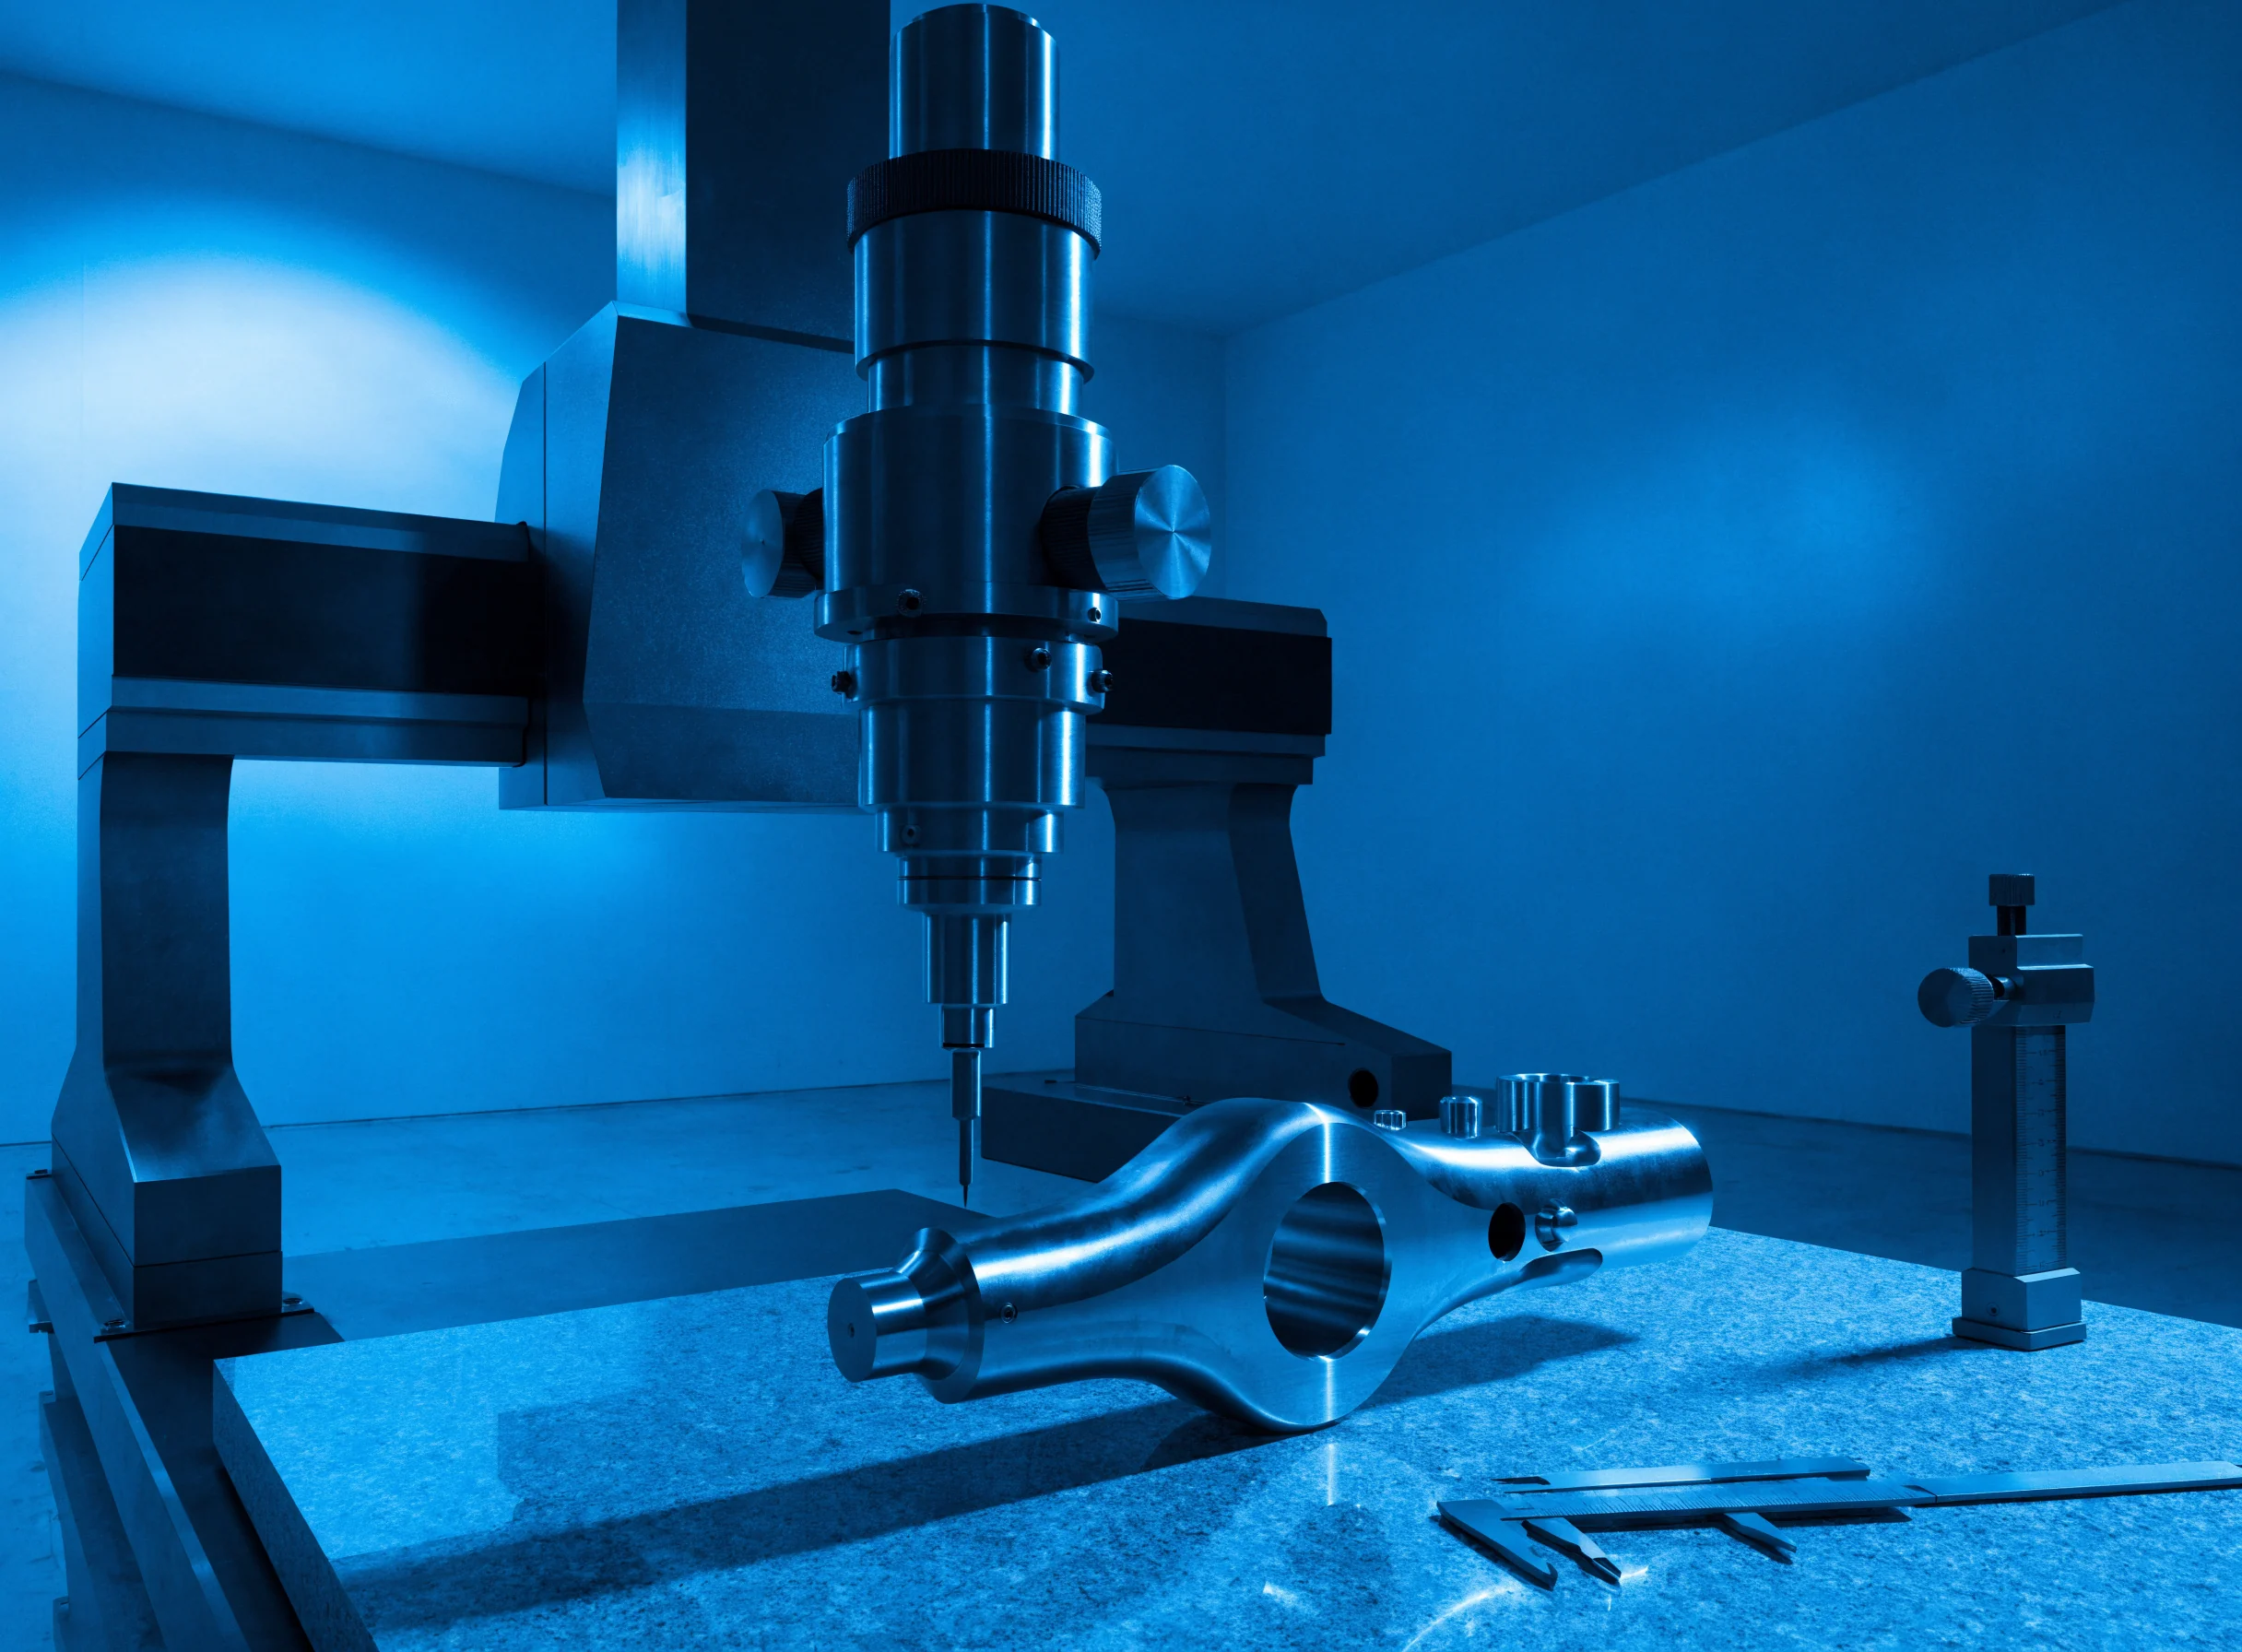
Precision without proof is just a claim. Our quality system documents accuracy at every stage so you receive parts you can trust completely.
First-article, in-process and final inspection against the drawing using calibrated instruments.
Critical dimensions held to ±0.05 mm and monitored throughout production.
Processes selected and controlled to achieve the specified surface quality.
Calibrated metrology and gauge management ensure measurement integrity.
Root-cause analysis and process refinement drive consistent gains.
Documented traceability accompanies every batch we deliver.
We treat quality as a discipline, not a department. From the first cut to final dispatch, measurement and documentation are built into the workflow — giving your engineers the confidence to specify us again and again.
On-spec delivery rate across completed projects.
Share your drawings or requirements and receive a precise, competitive quotation within one business day.
We typically respond within one business day.